Volumetric
More finish off site. Check the road and the pick weight before comparing unit prices.
Application to purchase requirements
Start from the room the buyer needs, then write the loads, the haul and the stage of delivery. A brand search does not choose the foundation.
More finish off site. Check the road and the pick weight before comparing unit prices.
Flatter freight. The site crew and the weather window become part of the cost.
Confirm the opened width against the setback, not only the folded width on the trailer.
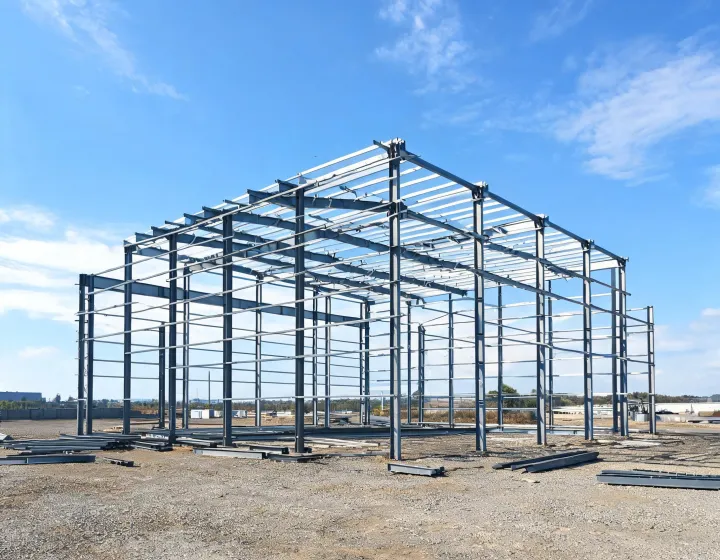
A rigid frame wants bay spacing, eave height and the door opening on the same sheet.
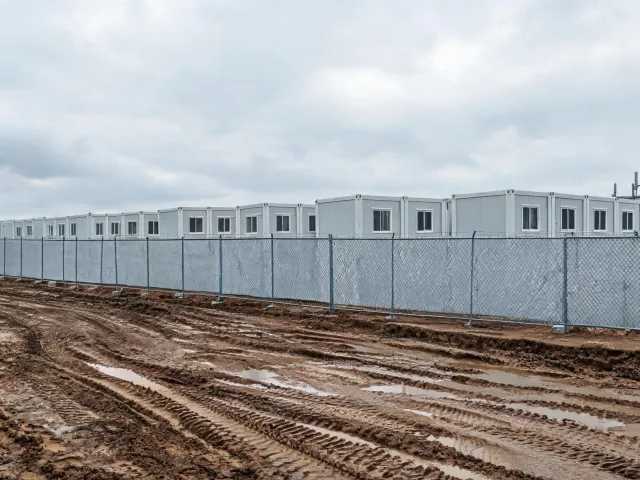
Lease length, skid or foundation, and whether data and HVAC are in the box or by others.
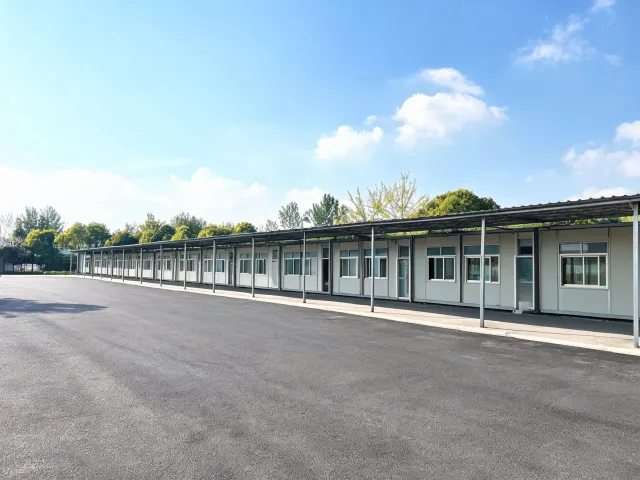
Corridor rating, restroom count and the difference between a state modular approval and HUD Code.
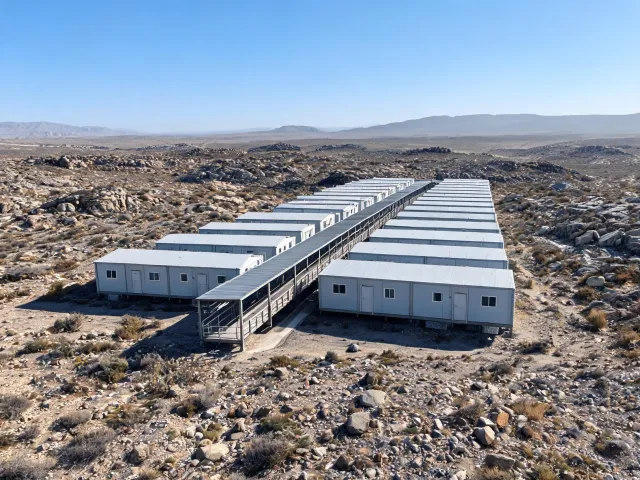
Bed count, washrooms, kitchen load and the order the units must be set.
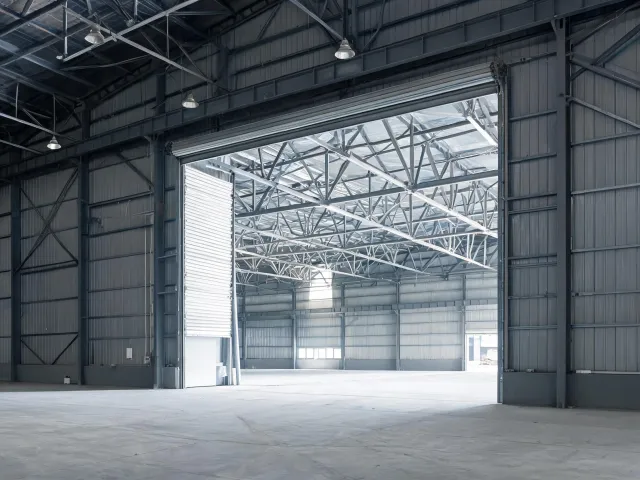
Clear span, crane beam if any, and the design live load on the mezzanine if one is drawn. A rigid frame still needs purlin and girt spacing, and the quote should say whether the wall is an insulated metal panel or an open girt line.
Write the occupancy in plain words, then the authority having jurisdiction. IBC, IRC and HUD Code are different regimes. A workforce camp is not a manufactured house because both can arrive on a trailer. Ask which regime the supplier priced. NorthField Sourcing does not decide adoption for the city. If the buyer already has criteria, copy them with units: design wind speed in mph, wind exposure category, ground snow load in psf, seismic design category, design live load and design dead load. A blank is better than a borrowed 90 mph or 20 psf from another county.
Stage one is a shell at the plant gate. Stage two is delivered to the destination. Stage three is set on a foundation the buyer provides. Stage four is a broader turnkey package. Name the stage. Mixing them makes the totals look further apart than the buildings are.
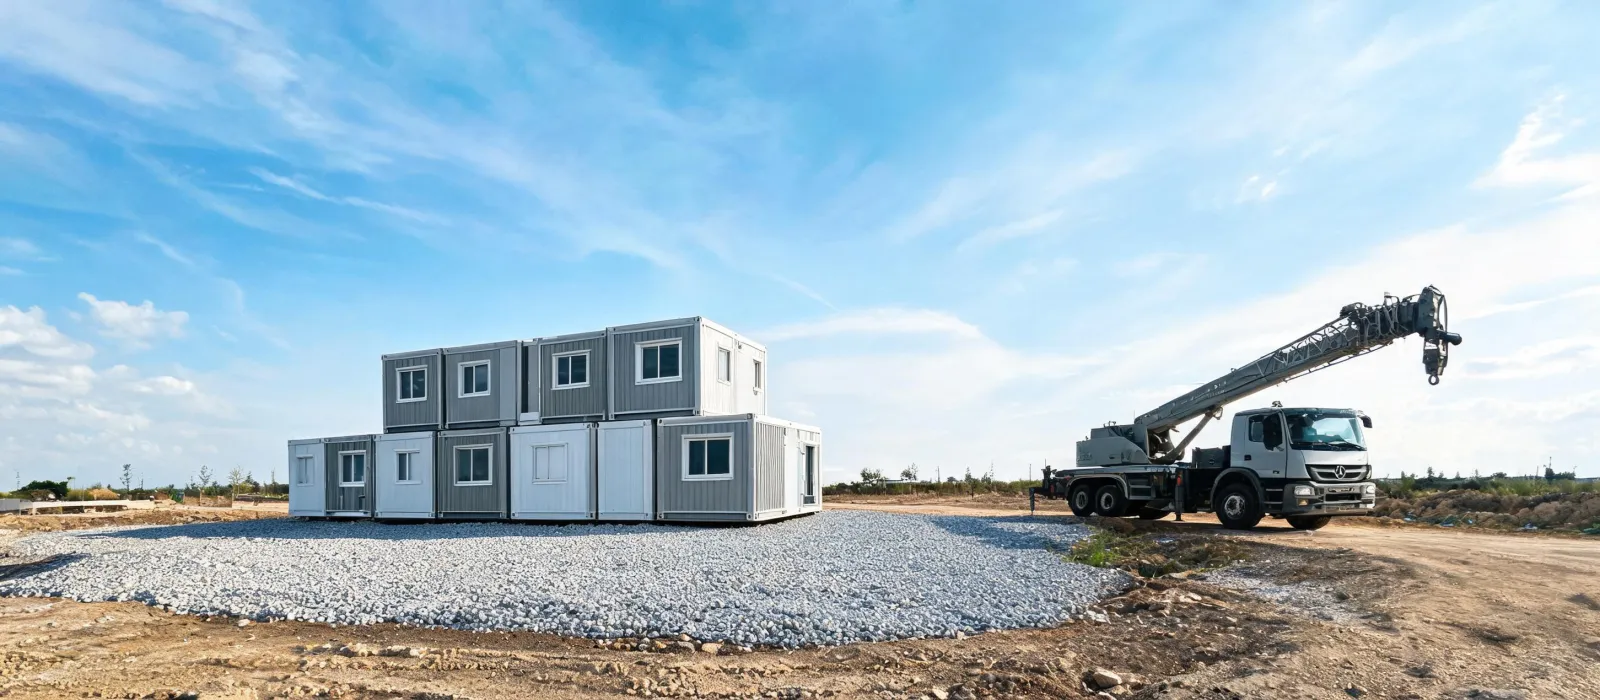
Gate width, overhead wires, soil the foundation designer already flagged, and the hours a crane may stand. The transport envelope is the box that must fit the road, not the finished room. A module that fits the program can still fail the bridge.
Volumetric modular construction moves finish off the site and makes the crane lift plan critical. Panelized construction can pack more wall area on a truck and then expose the assembly to weather. Cold-formed steel wall studs and hot-rolled steel floor members can show up in either package. Neither side is the default. Access, finish level and the installation sequence pick the side for this job. The primary frame and secondary framing still have to be named, including the foundation interface and the transport envelope in feet.
A standardized unit is easier to compare when the published dimensions and options already fit. A custom engineered system fits unusual spans, loads or local ties, and it needs its own drawings. Say which one the brief allows before the quotations arrive.
Send the occupancy, the destination and the delivery stage. Open loads can be marked unknown. The inquiry options are labels, not a promise of stock.
Request Factory QuotesQualified buyer support
Compare factory quotations for the same specification, quantity, destination and scope.
FREE specification and sourcing-requirements review
Eligible orders may receive up to 3%
Eligibility applies to qualified business buyers and is confirmed after we review your product, quantity, destination, and sourcing requirements.